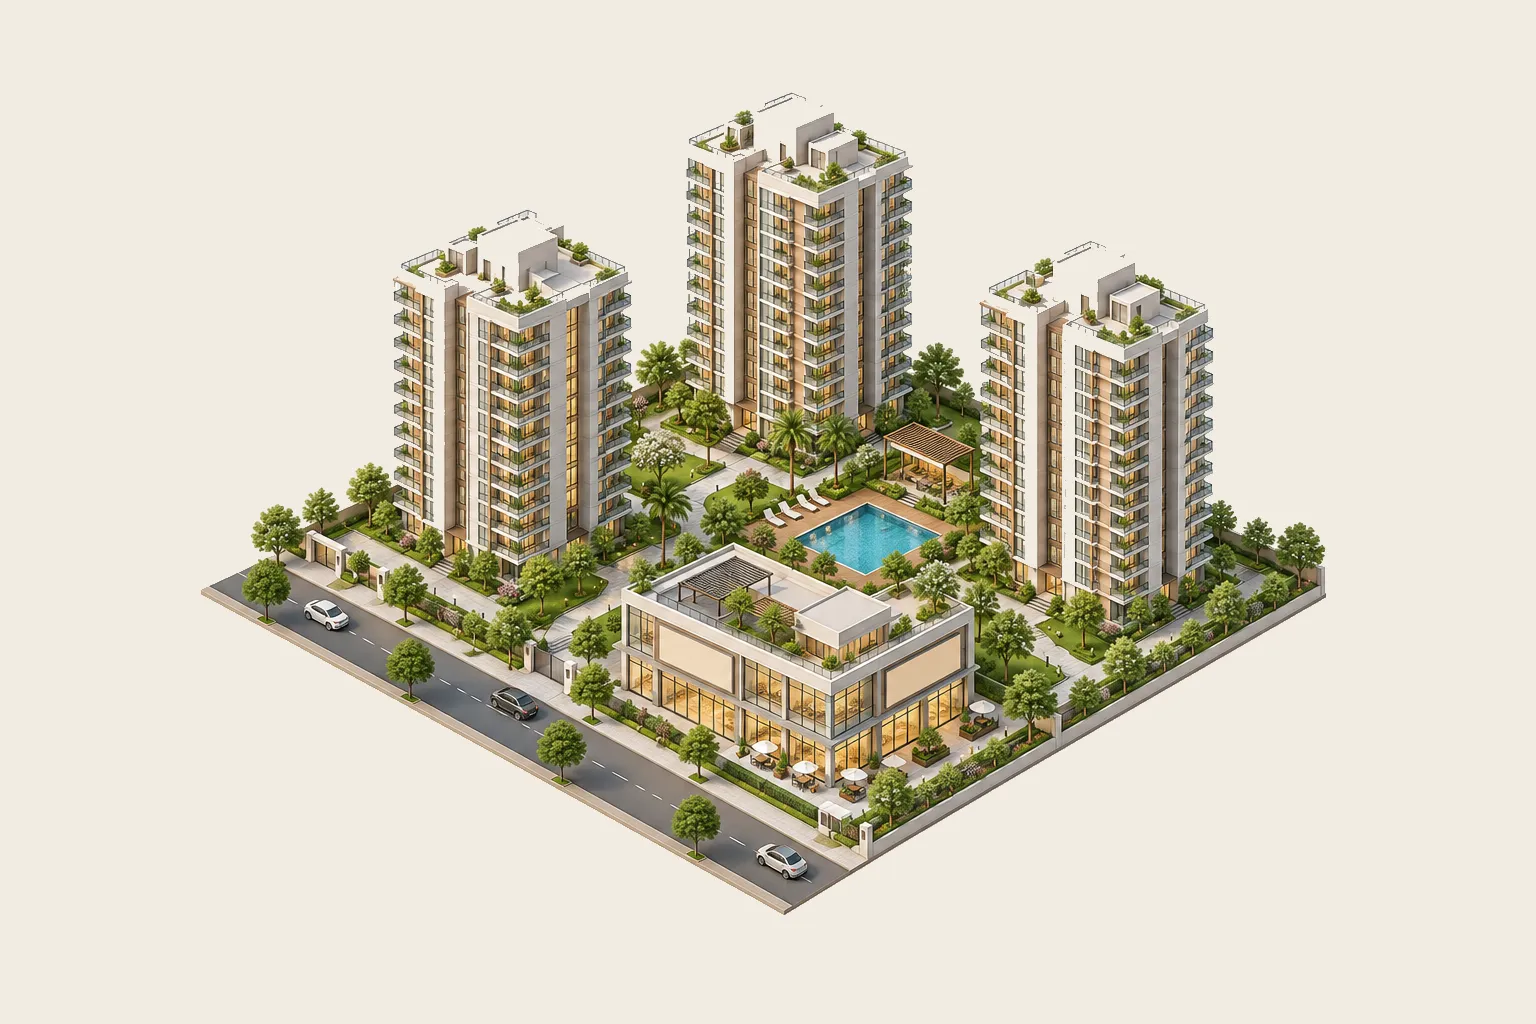







44 ft frontage, atrium side
Commercial · malls and retail
Show a brand the exact wall it will own.
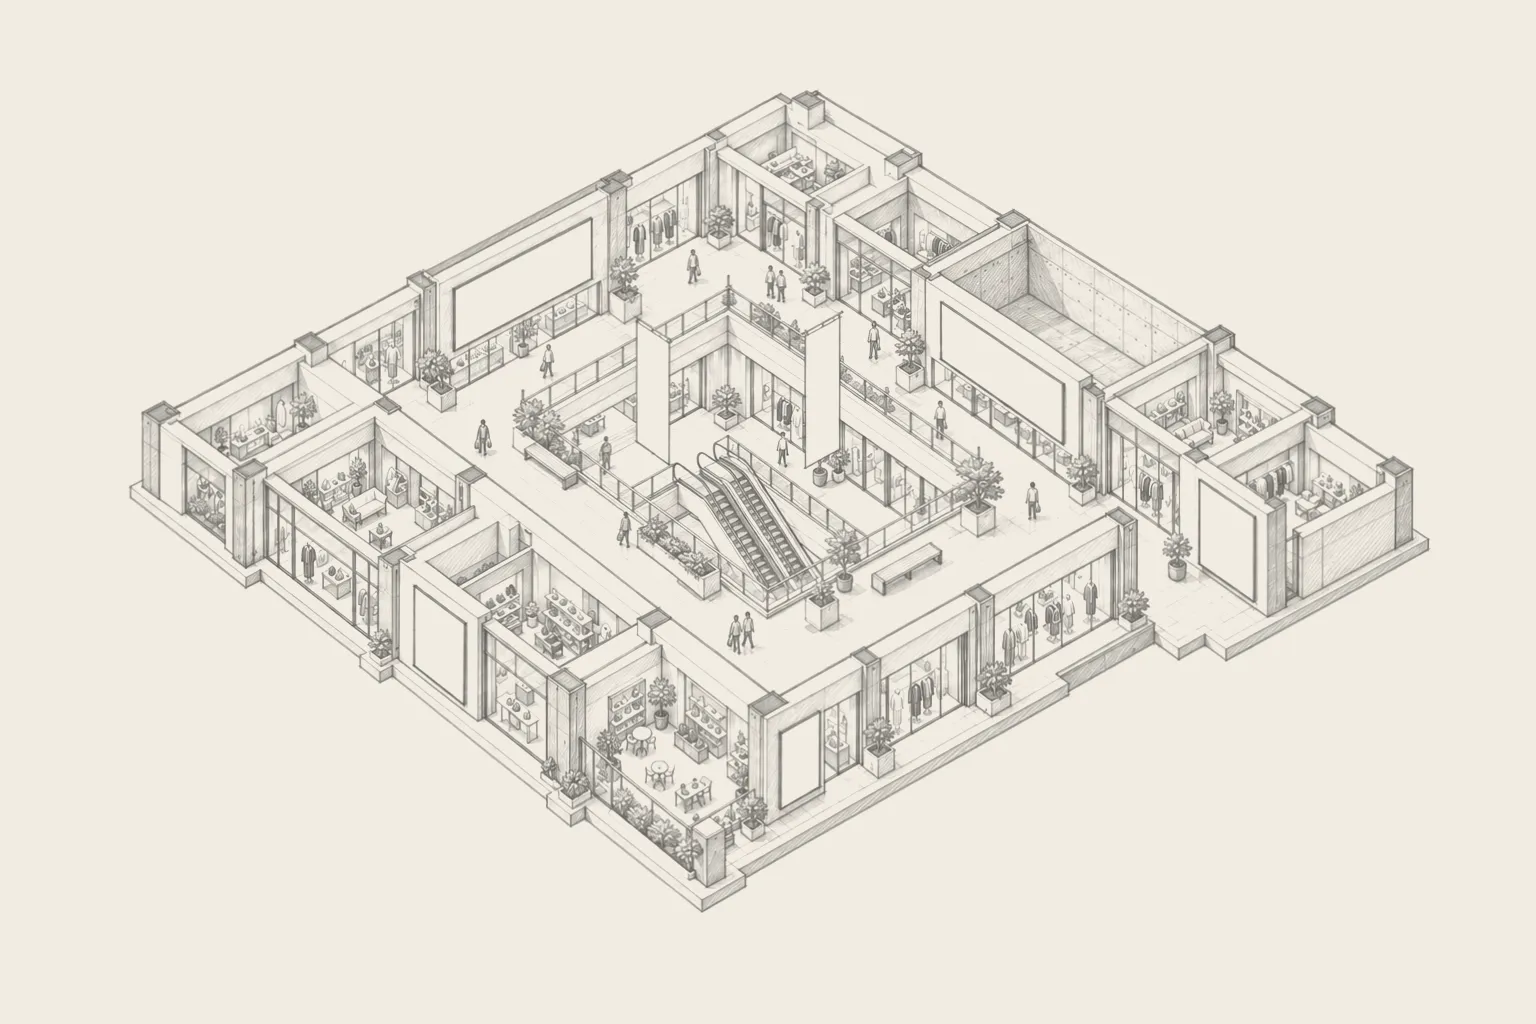
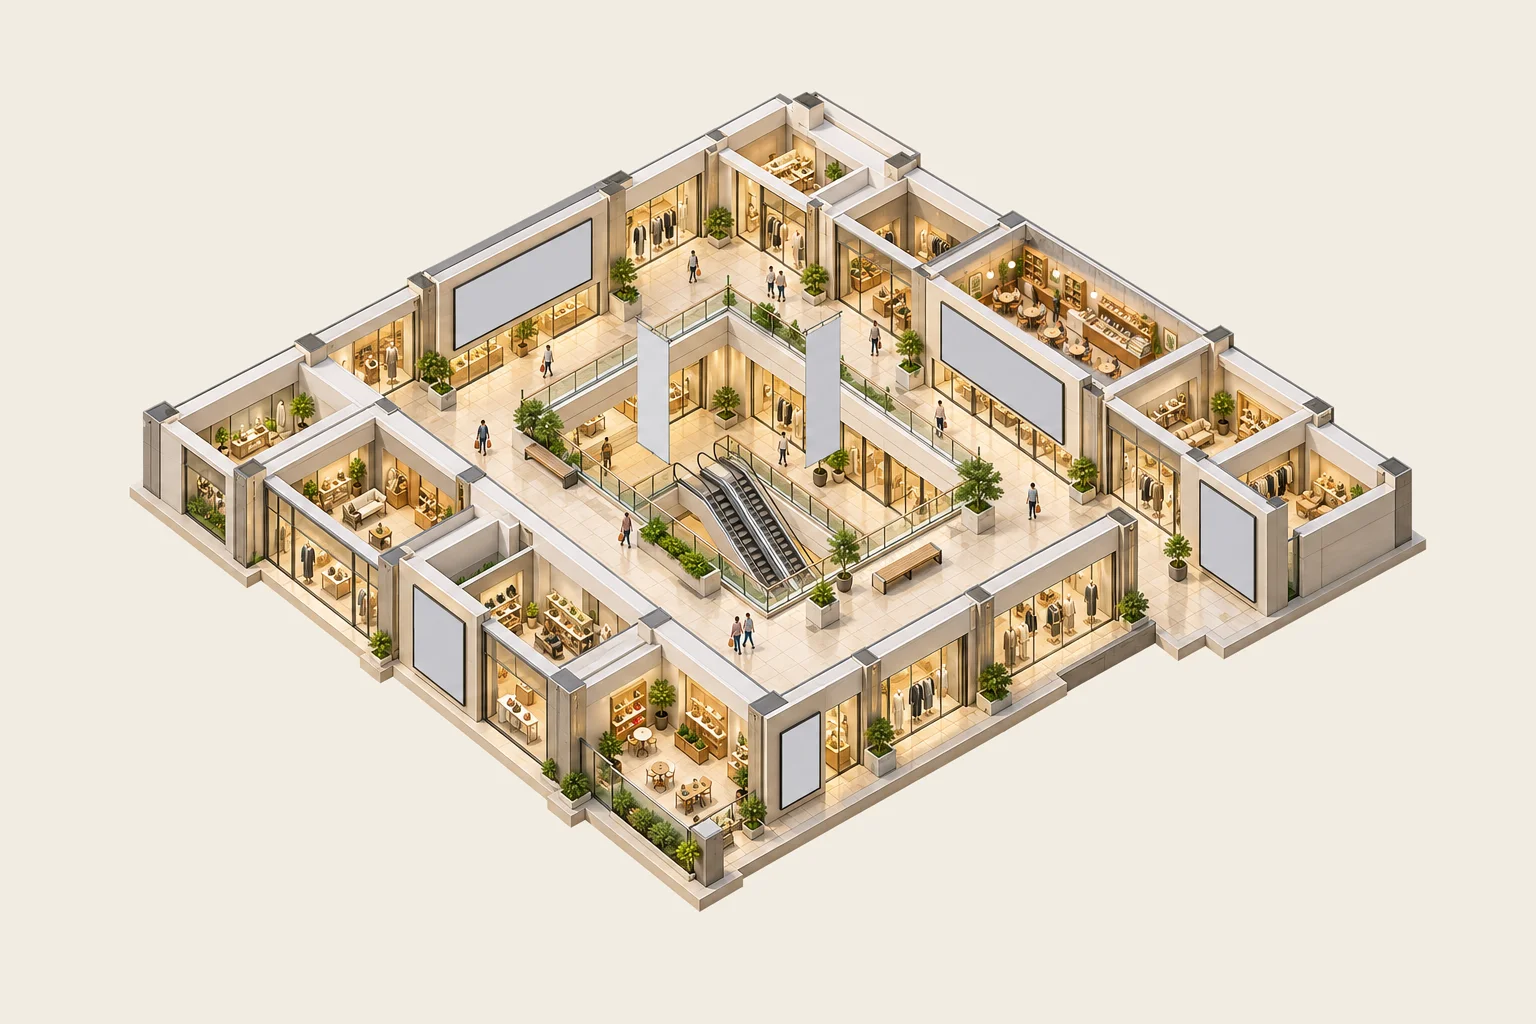
Every screen, banner and empty unit in your property, in 3D and in place. Scroll to walk a mall level.
Every space you can sell
Mapped from your drawings.
Each screen, banner and unit to let, with its size and the places shoppers see it from.
Atrium screen · level 1
Let the brand see it before they buy it.
Their campaign on your screen, as shoppers coming up the escalator will see it, before they sign the media plan.
Campaigns
Swap the campaign in the meeting.
Show a fashion launch, then a festive sale, on every screen at once. One tap, while the brand is still in the room.
Unit to let · corner frontage
Let tenants walk the shop before they lease it.
The empty unit, fitted out the way their brand would fit it, on the floor and in the footfall it will really get.
One model
Leasing, media sales and marketing, from one model.
The same 3D property serves every team that sells space in it, and it opens from a link on any phone.
Who uses it
Every team that sells space in your building.
Media sales
Pitch screens, banners and atrium takeovers with the brand's own campaign already on them.
Leasing
Send a prospective tenant a link to their unit, fitted out, with its frontage and neighbours.
Marketing
Plan festive dressing, pop-ups and events in 3D before anything is printed or built.
Send us your floor plans and we'll send back your mall in 3D within 24 hours. Or just tell us about the property.