

Walkthroughs · residential presales
Walk the flat before the slab is poured.
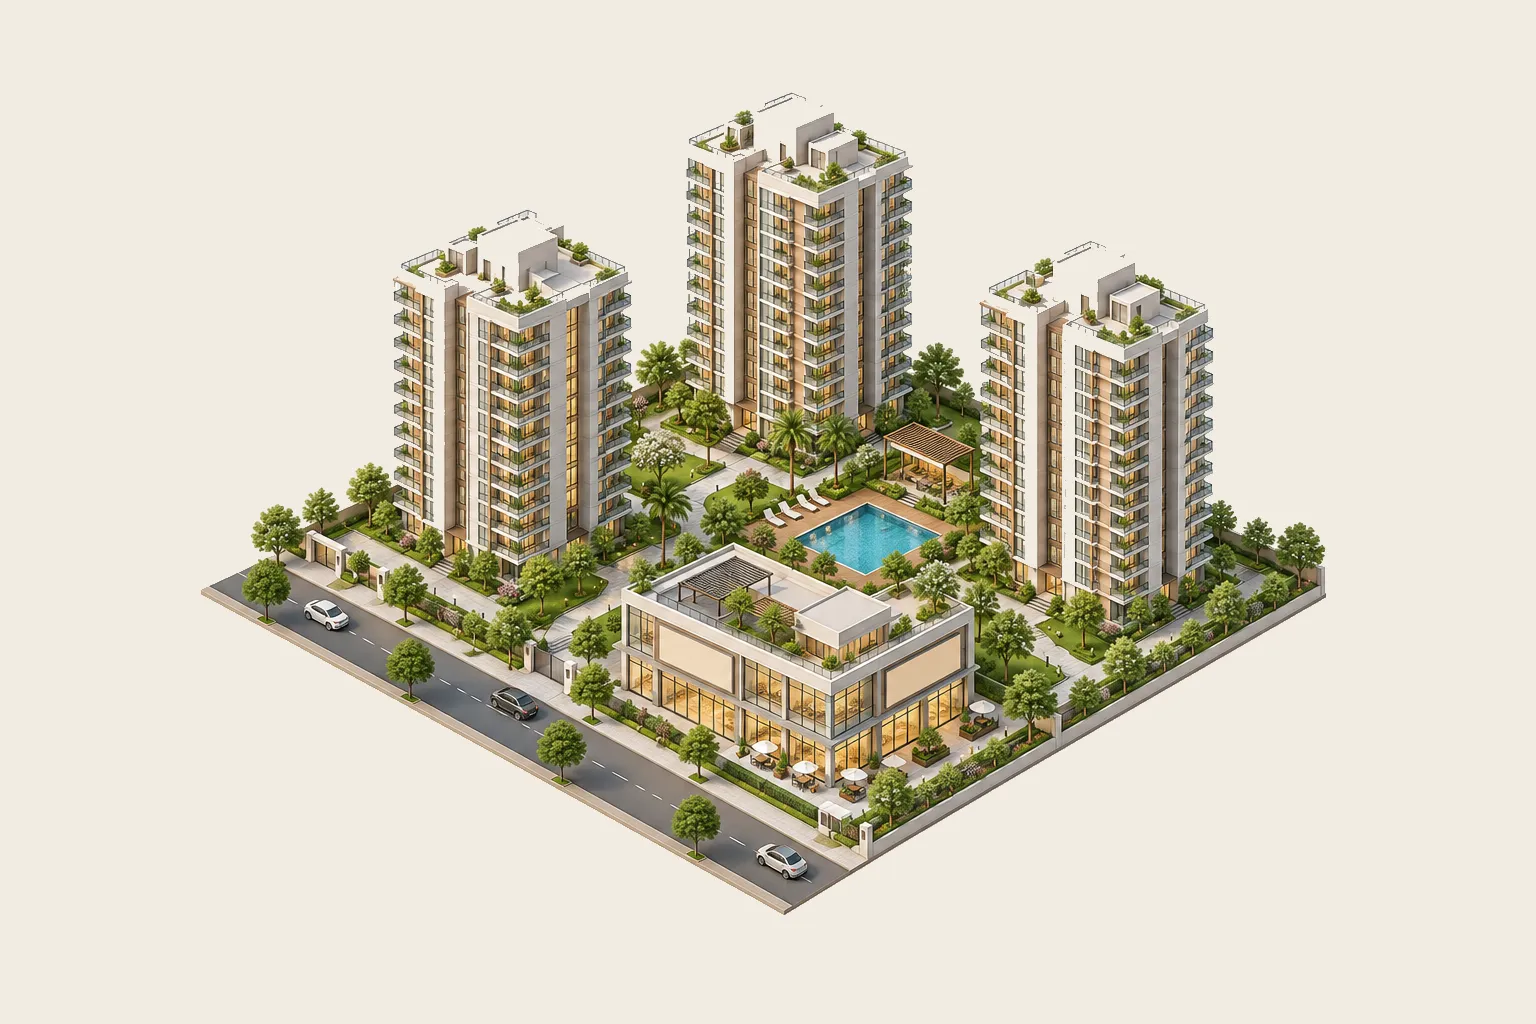
A real 3BHK from a 224-flat project in West Bengal, built straight from the architect's drawings.
Scroll to walk in
From the drawings
Every wall where the architect drew it.
Read off the CAD and checked against the area table, down to the last balcony rail.
Front door · sixth floor
Scroll to walk through, or press play and watch it like a film.
The room buyers ask about first. Sofa, eight-seat table, and the light from two sides.
The counter runs exactly as the architect drew it, window and all.
A balcony off the hall, wide enough for two chairs.
The second bedroom, with a balcony of its own.
Eleven feet of balcony. Buyers can stand on it before it exists.
The common bath, with a glass shower and a window to the sky.
The master bedroom, thirteen feet deep, with its own bath.
The master's bath, basin under the window.
The third bedroom, sized for a study or a guest.
One link. The whole flat.
- Type
- 3 BHK
- Built-up
- 966 sq ft
- Carpet
- 766 sq ft
- Entrance
- South
What buyers can do
Everything a site visit gives them, from a link on their phone.
Find the right flat
Filter by type, tower, floor and the direction the door faces. Every search is a link your team can send.
See the real sun
Pick any hour of any month. Shadows fall where they will on the day you hand over the keys.
Walk every room
Furnished rooms at their true size, rendered the way the afternoon will light them.
Show it anywhere
On a buyer's phone, a laptop in a meeting, or playing by itself on the showroom screen.
You send us
- 01The sanction drawings, as CAD or PDF.
- 02The site plan.
- 03One picture of how the facade should look.
- 04The list of flats, and which are sold.
You get
- 01The whole project in 3D at its own link.
- 02Every flat with its plan, areas and facing.
- 03Furnished walkthroughs of the flat types you choose.
- 04A page for your team to mark flats held and sold.
Turnaround
Your first render arrives within 24 hours of sending the drawings.
Free · no call needed